Protocol
The Qore standard for advanced robotic fabrication, millimetric quality assurance, and synchronized 4-day monolithic floor cycles.
The Qore standard for advanced robotic fabrication, millimetric quality assurance, and synchronized 4-day monolithic floor cycles.
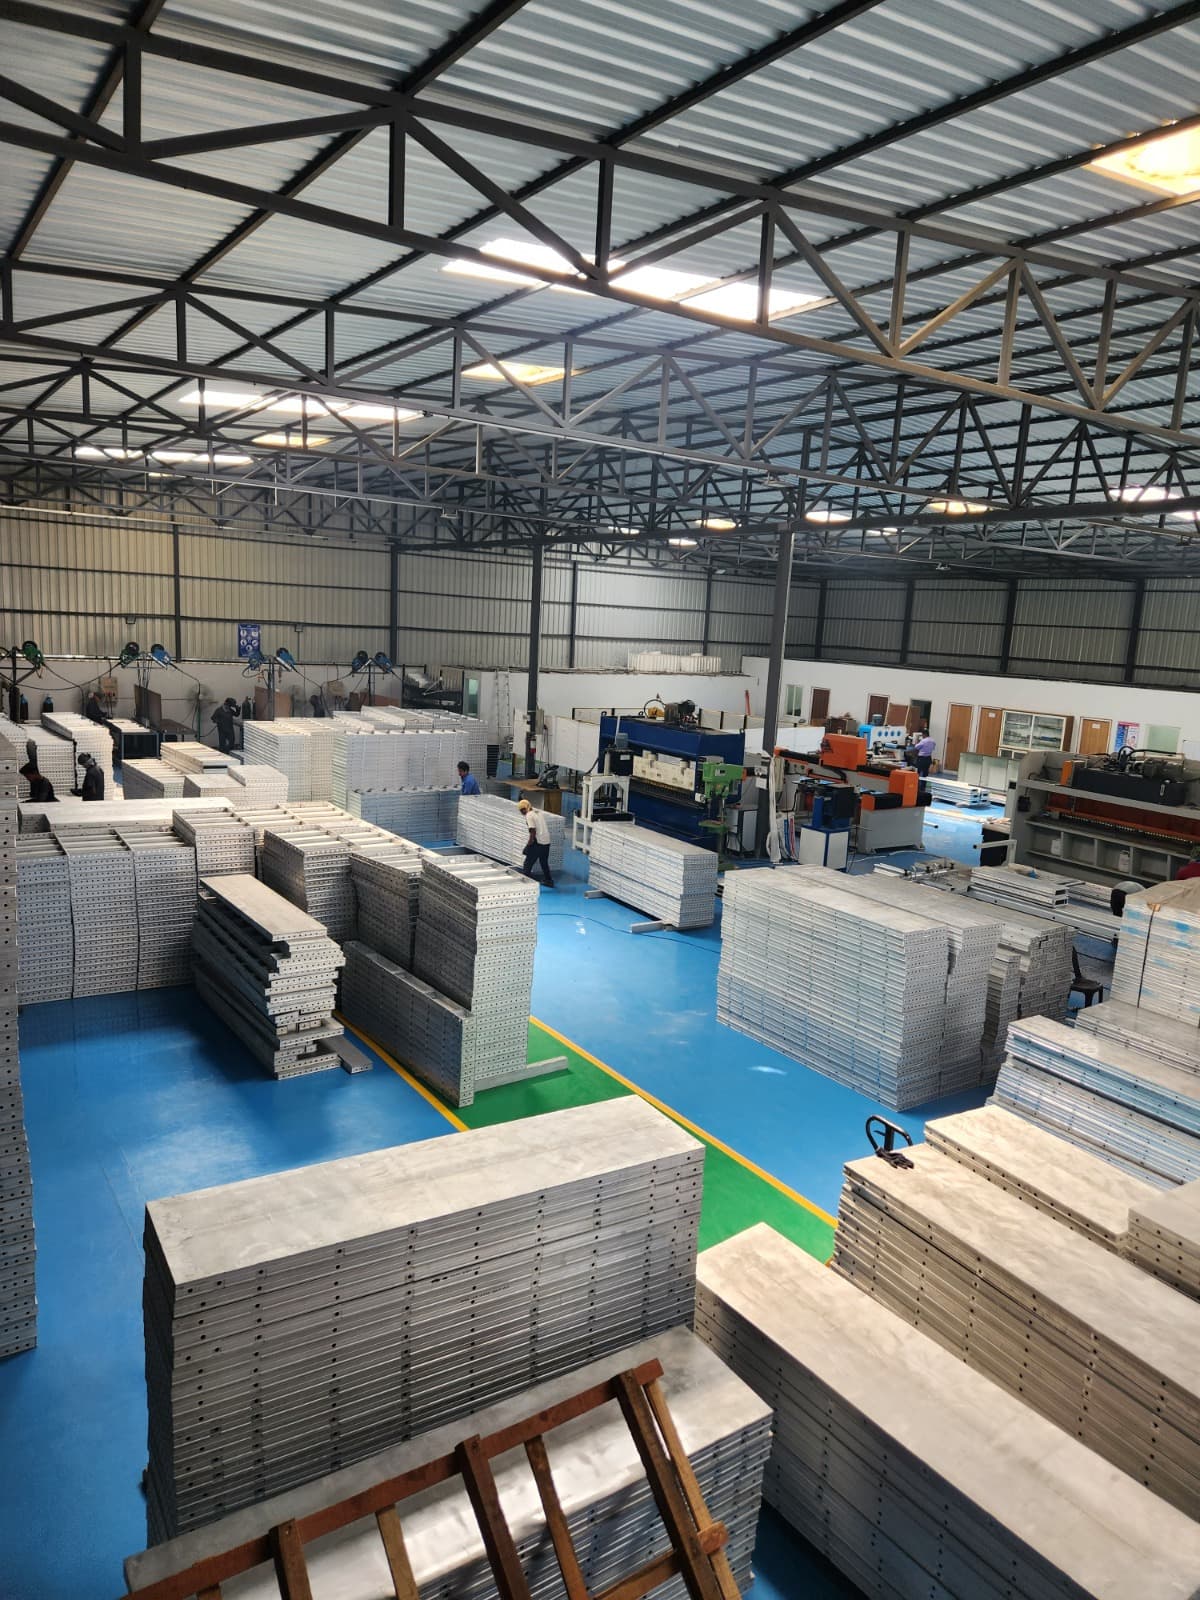
Every component manufactured at our Mau (UP) facility passes through ten rigorous quality checkpoints to guarantee 300+ structural reuse cycles.
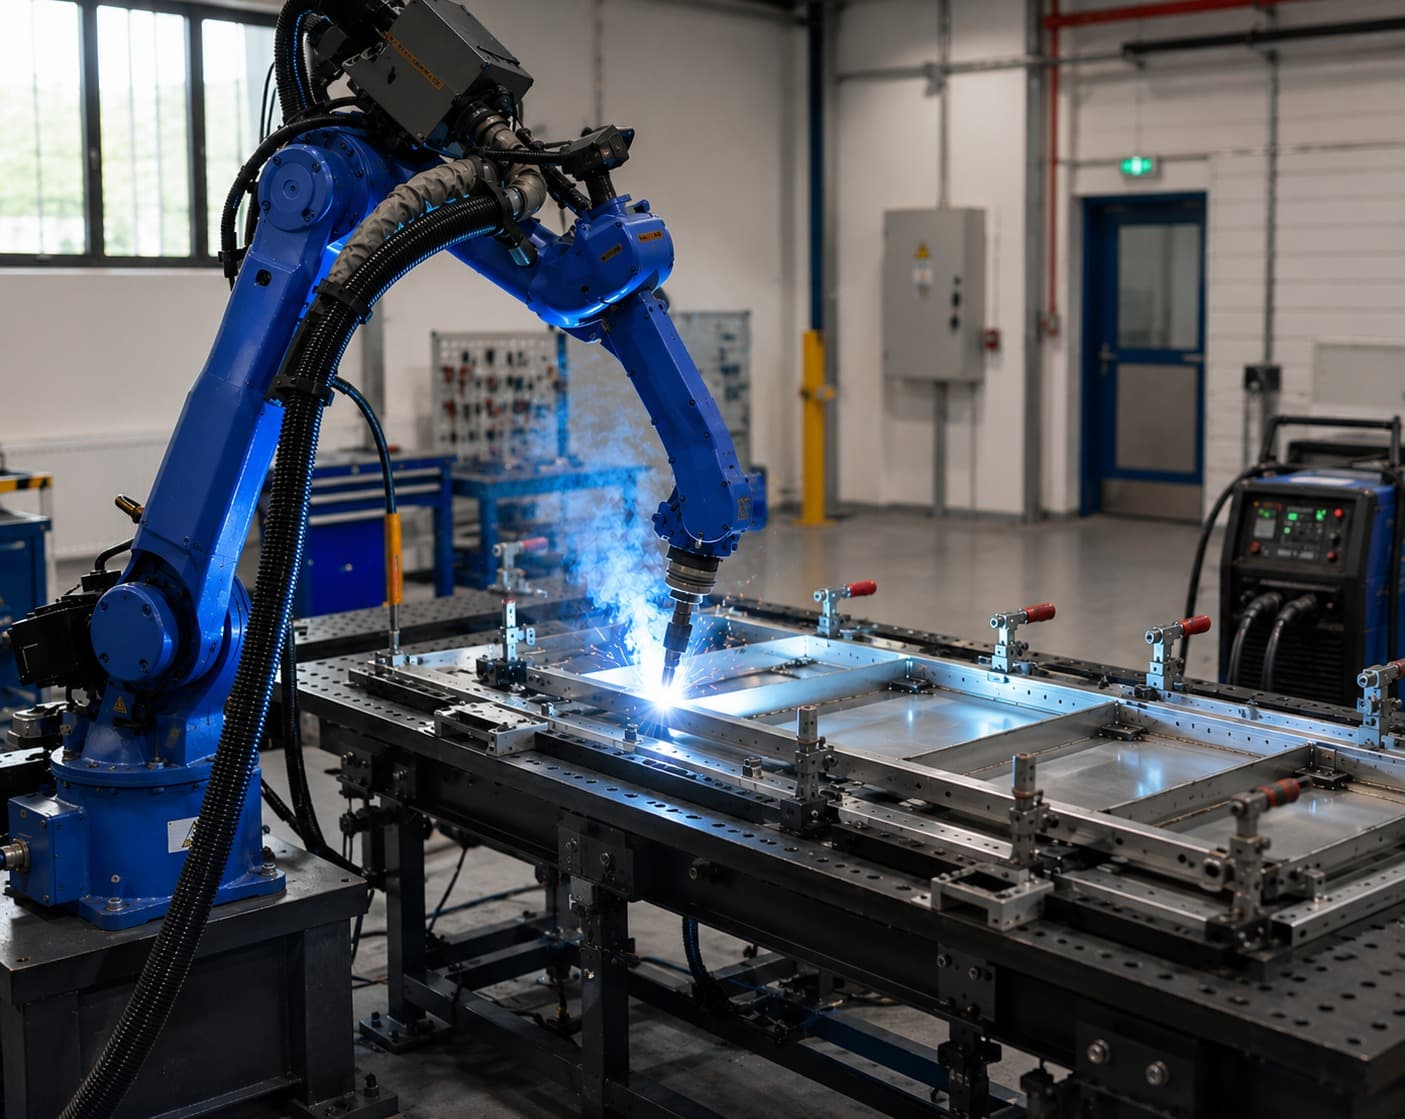
Robotic welding cells and CNC laser cutting ensure uniform weld penetration and exact diagonal dimensions. This eliminates on-site hammering, leaks, and manual modifications.
Validating Grade 6061-T6 structural aluminium purity, yield strength (260 MPa), and dimensional geometry.
High-speed laser cutting and multi-axis CNC punching of pin holes at ±0.1mm tolerance to ensure seamless alignment.
Deep-penetration seam welding under inert argon shields, building joint load resistance tested to 60 kN/m².
Automated abrasive grinding and mechanical polishing to eliminate weld spatters for architectural fair-faced concrete.
Laser diagonal and length verification across all manufactured panels before progressing to protective coating.
Calibrated roller leveling to eliminate internal residual stresses and guarantee oil-canning-free panel flatness.
Applying oven-cured chemical barrier coating to protect aluminium from concrete slurry corrosion and ease stripping.
Laser-etched QR and barcode serial tags on every panel for end-to-end cloud inventory tracking from factory to site.
Ensuring structural panels maintain target weight under 22 kg/m² for effortless manual handling by a 2-man crew.
Strapped steel-palletized packaging wrapped in protective bubble film to ensure arrival in factory-fresh condition.
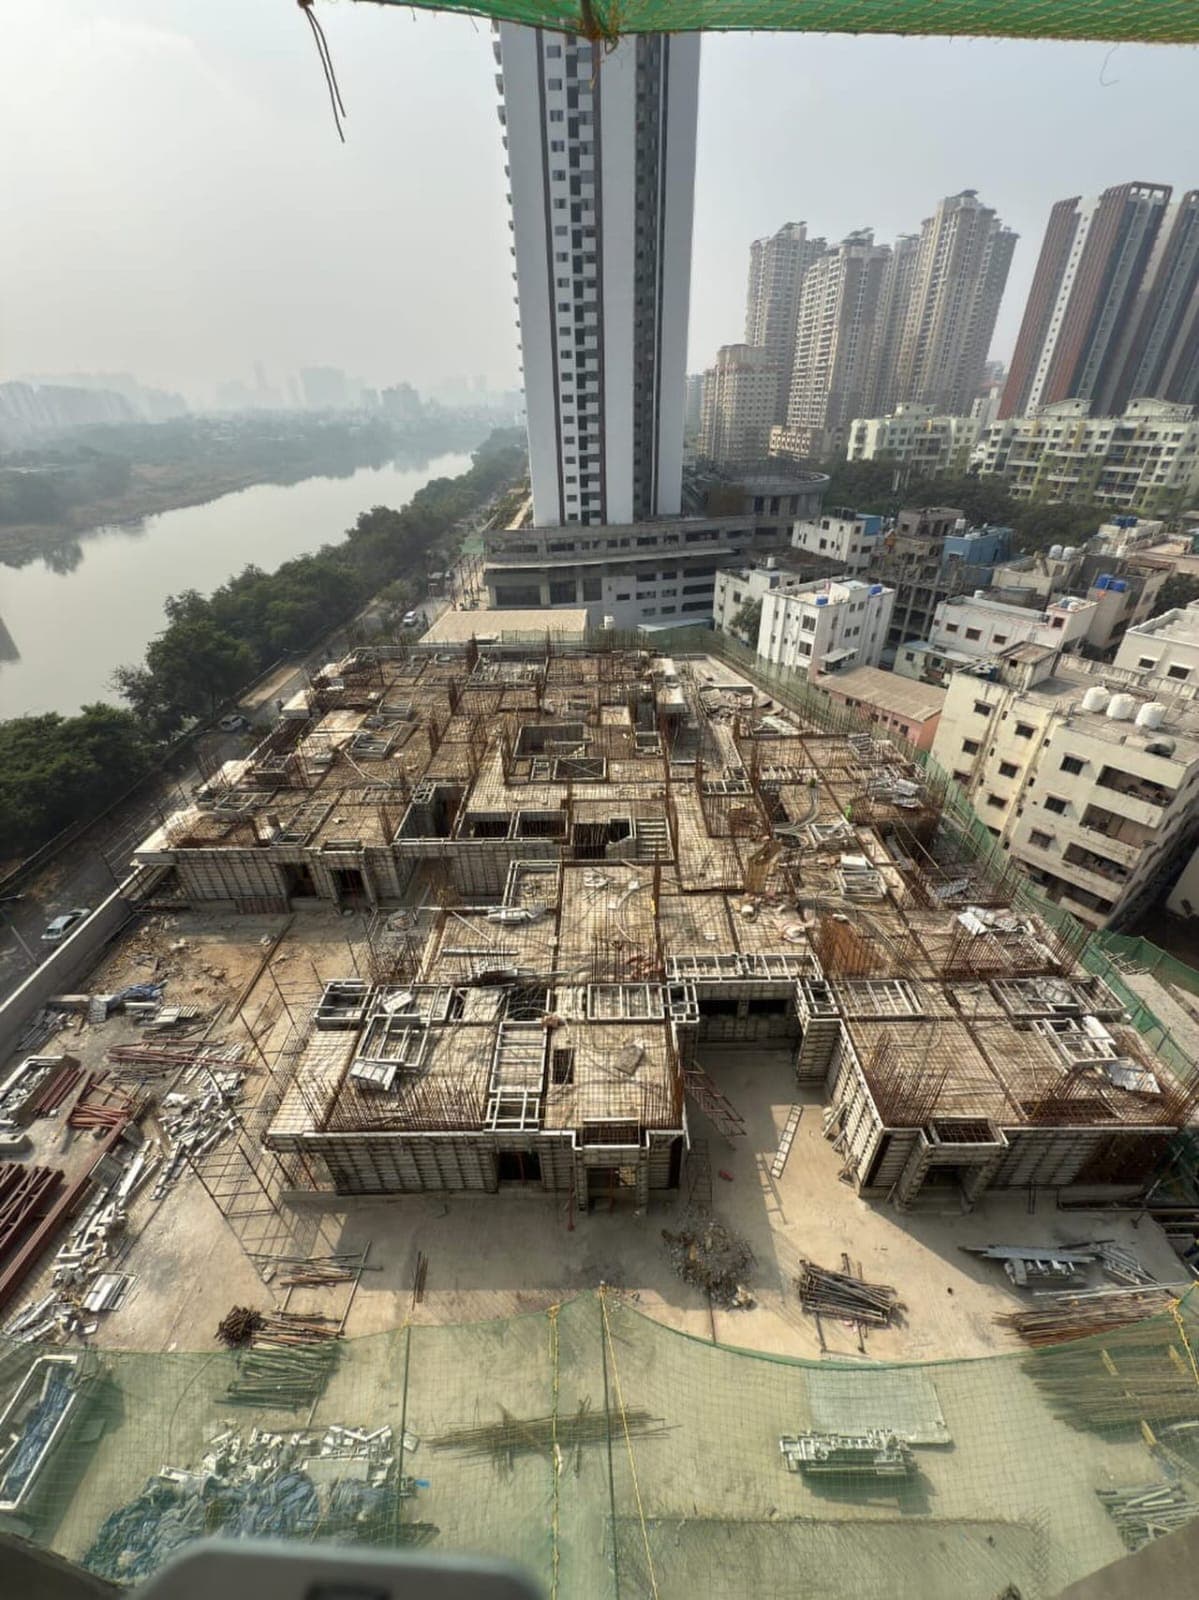
Standardized on-site protocols developed across 700+ projects to protect concrete finishes, guarantee worker safety, and preserve formwork longevity.
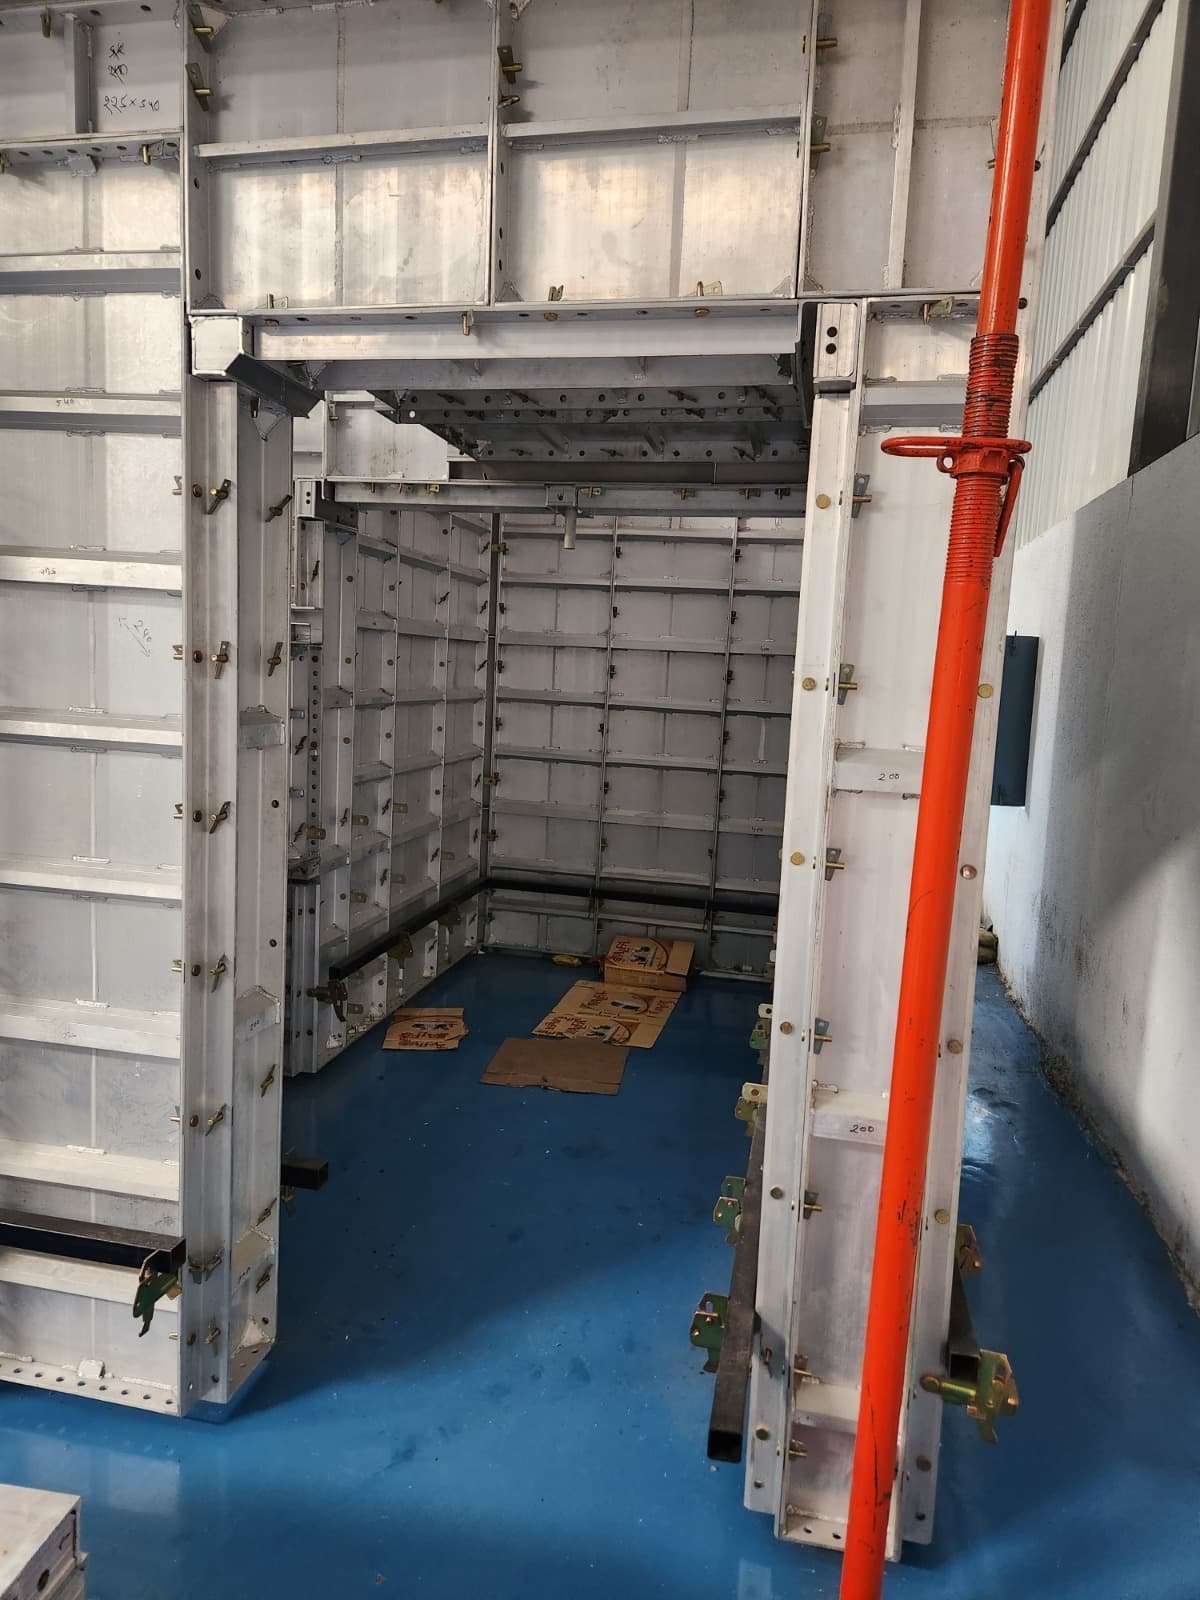
Before any container leaves our warehouse, our quality engineers construct a complete 1:1 trial mockup of your project's critical structural rooms. Pin connections, corner wedges, and beam props are physically verified under laser plumb inspection.
Strict protocols governing on-site transport, crane hoisting, and horizontal stacking to prevent impact deformation.
Mandatory full-scale test erection of typical room setups at the factory prior to shipment to verify joint tightness and plumbness.
Systematic zone mapping to organize panels, beams, and corner ties into labeled staging bays for instantaneous assembly.
Establishing exact structural alignment using dual-axis digital lasers and plumb-bob verification prior to casting.
Gentle cleaning using organic concrete dissolvers and non-metallic scrapers to preserve the protective lacquer barrier.
Strict time schedules defining exactly when wall panels, deck soffits, and load props can be safely stripped without deflection.
By eliminating timber cutting, separate column pours, and external plastering, Qore formwork protocols establish a clockwork daily cycle that guarantees fast-track floor turnarounds.
Marking boundary chalk lines, checking laser offsets, and tying vertical steel rebar on cured slab.
Simultaneous installation of internal and external wall panels secured with high-tensile pins and wedges.
Erecting drop-head props, mid-beams, and setting deck soffit panels in completed wall zones.
Laying top steel mesh, securing perimeter safety handrails, and sealing panel junctions.
Installing electrical junction boxes and plumbing sleeves, followed by digital laser verticality sign-off.
Simultaneous continuous concrete pouring of all walls, columns, slabs, and stairs in one unified pour.